Whitianga · New build

Kupe
Drive 2

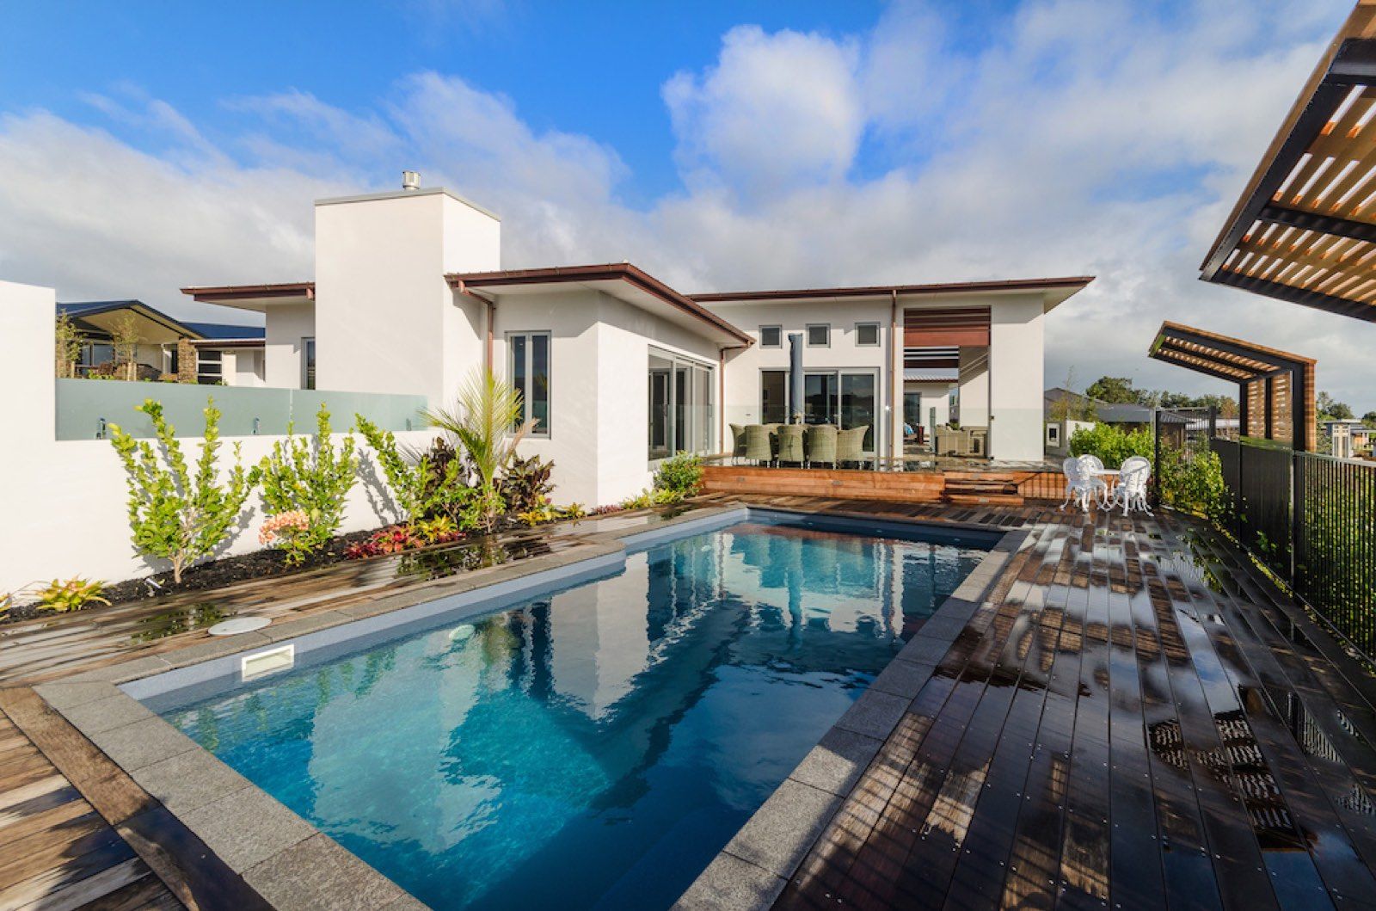
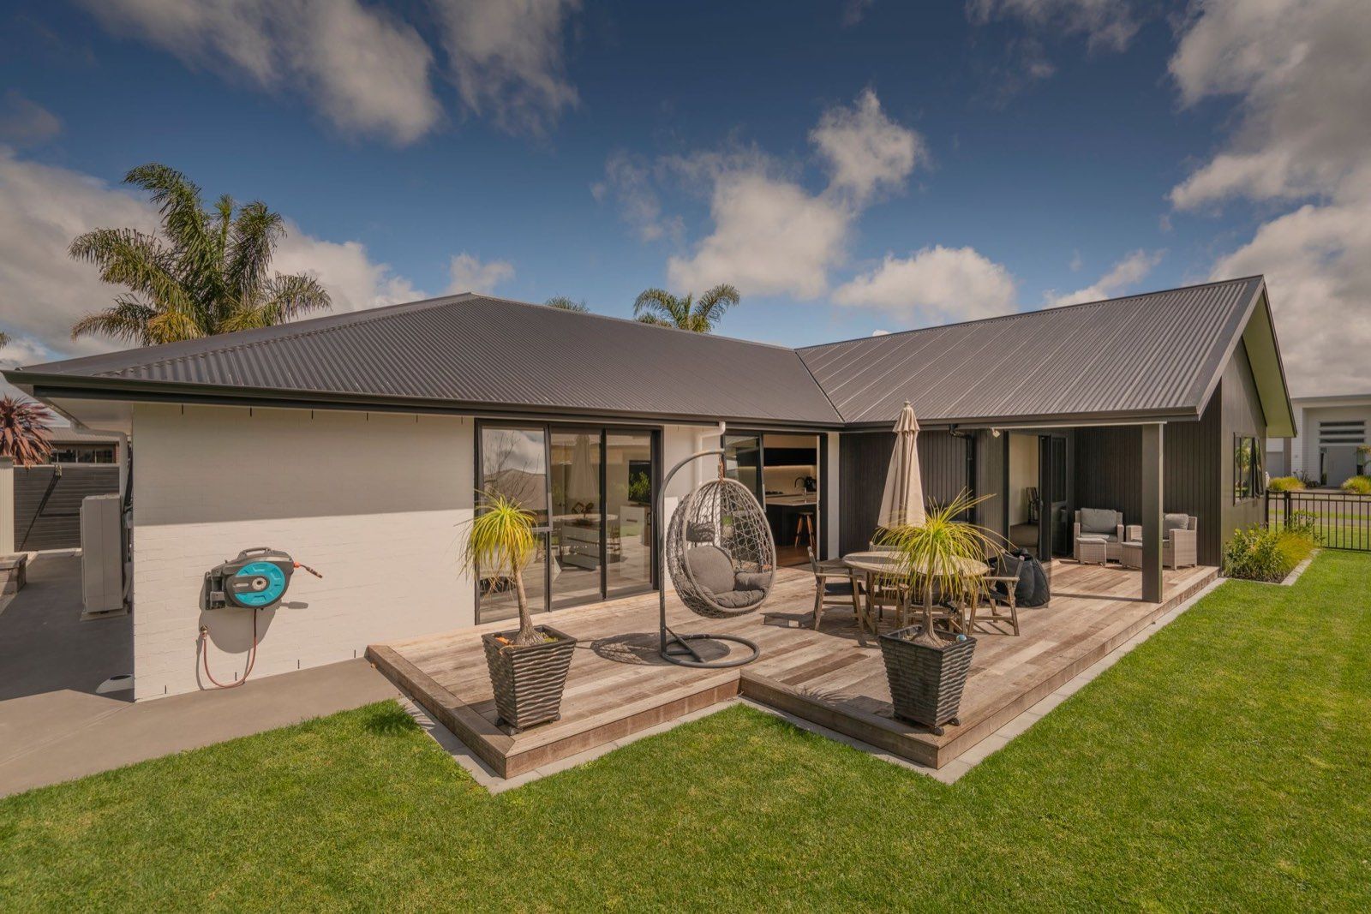
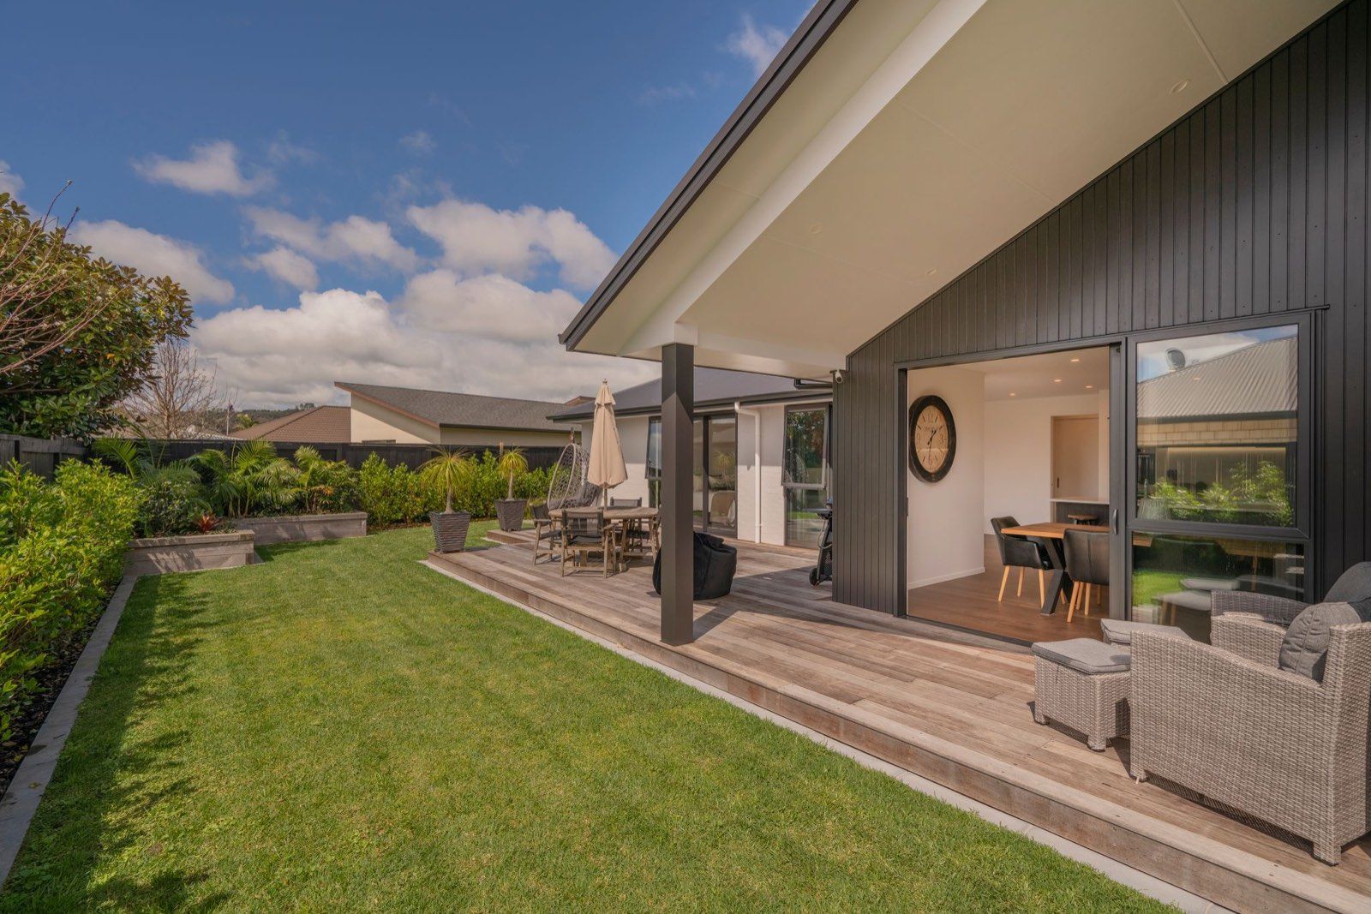
Stone, cedar and long-run steel, arranged around a sheltered deck that the whole living space opens onto.

The project

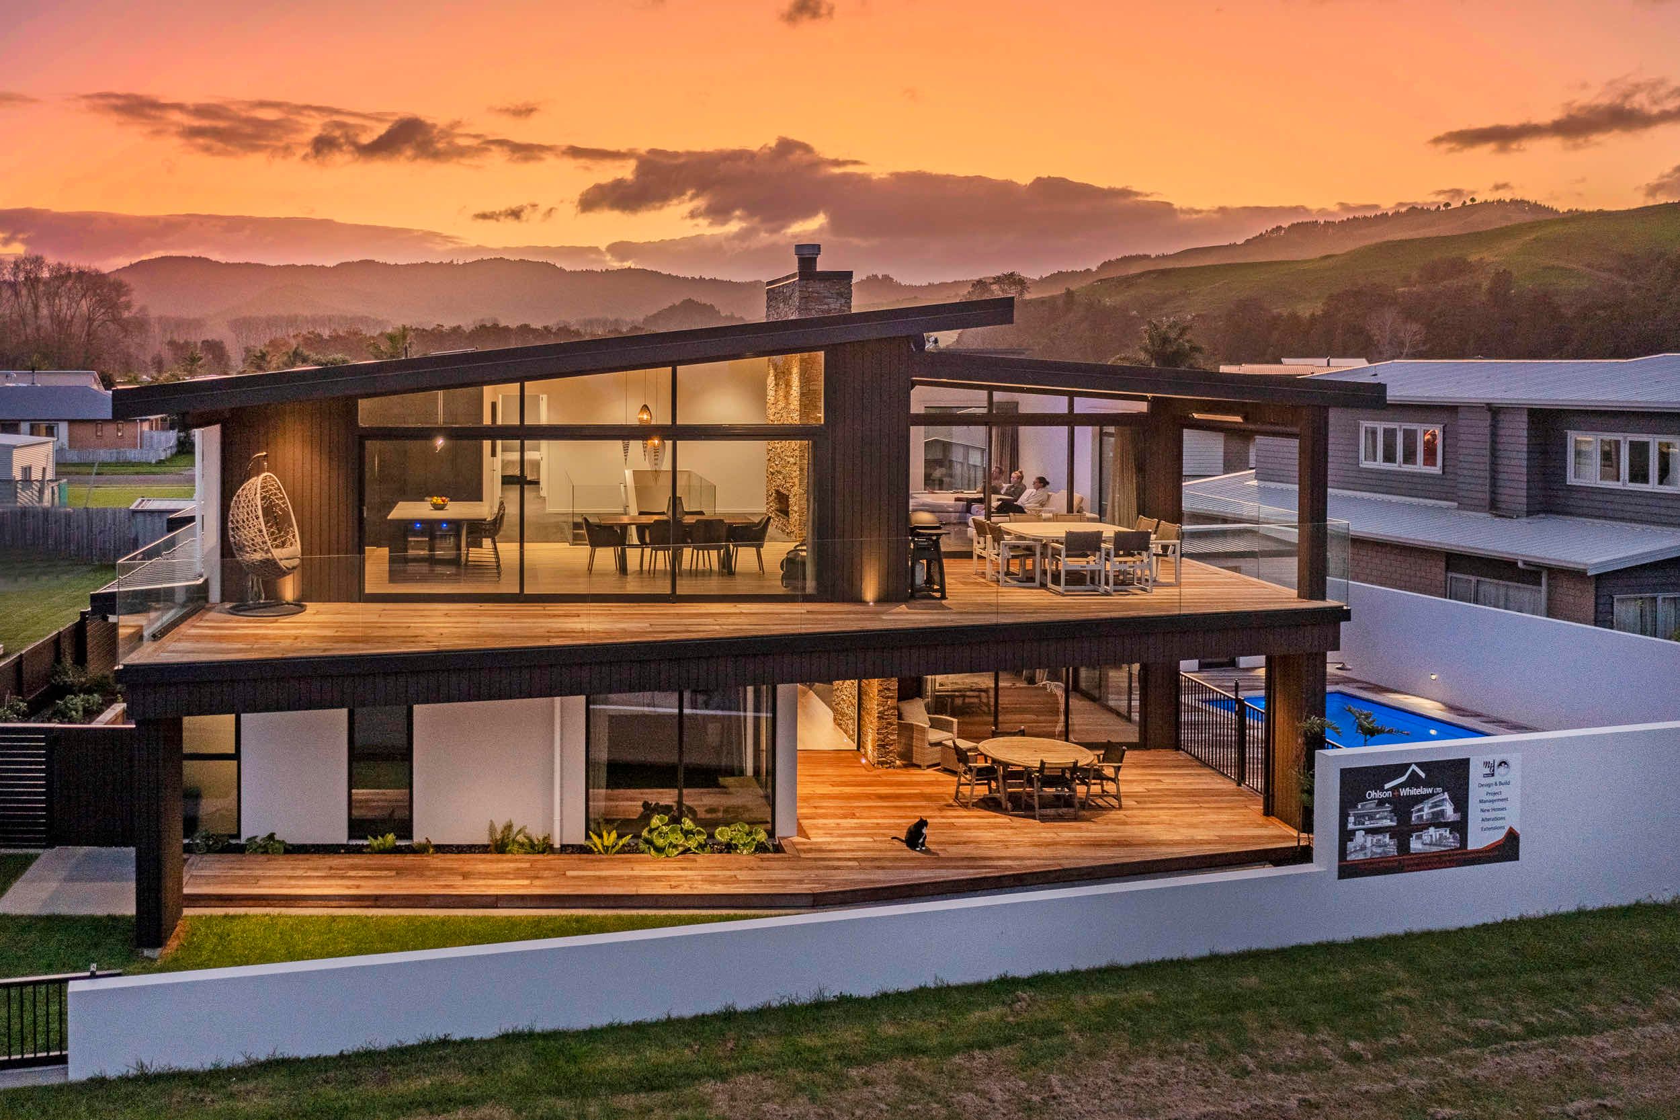
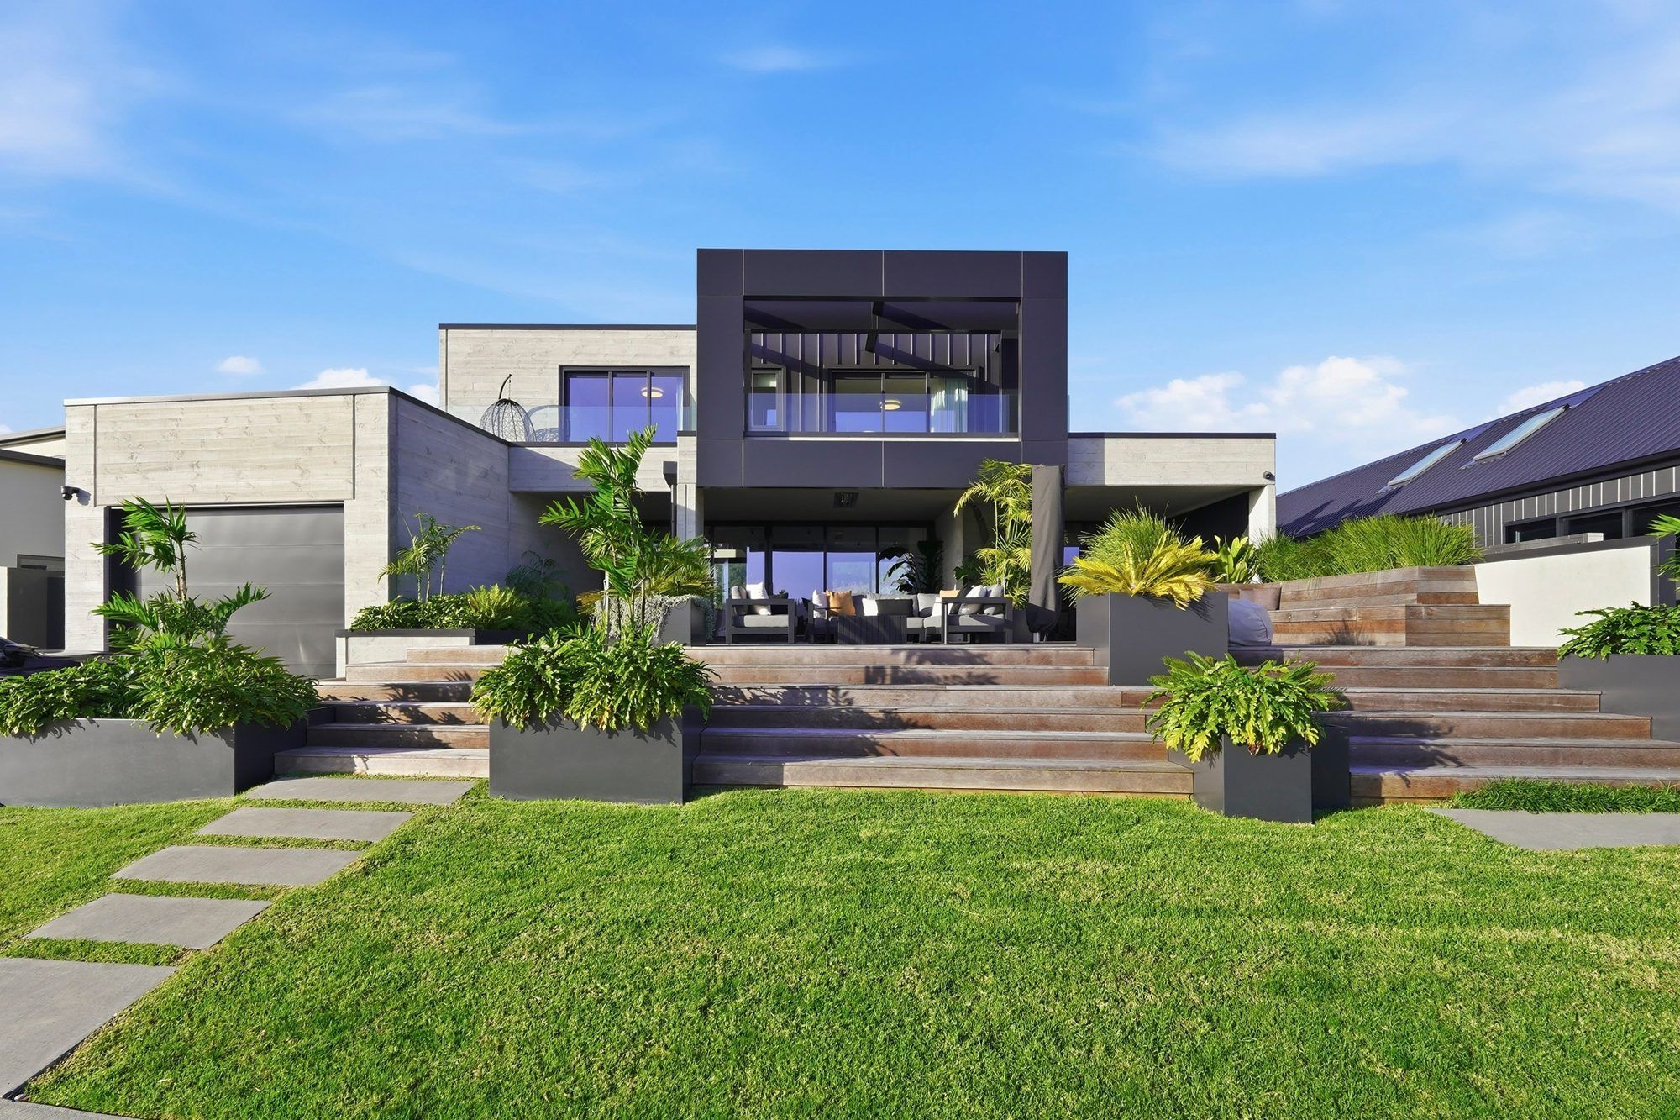
A single-level home built around one sheltered outdoor room.

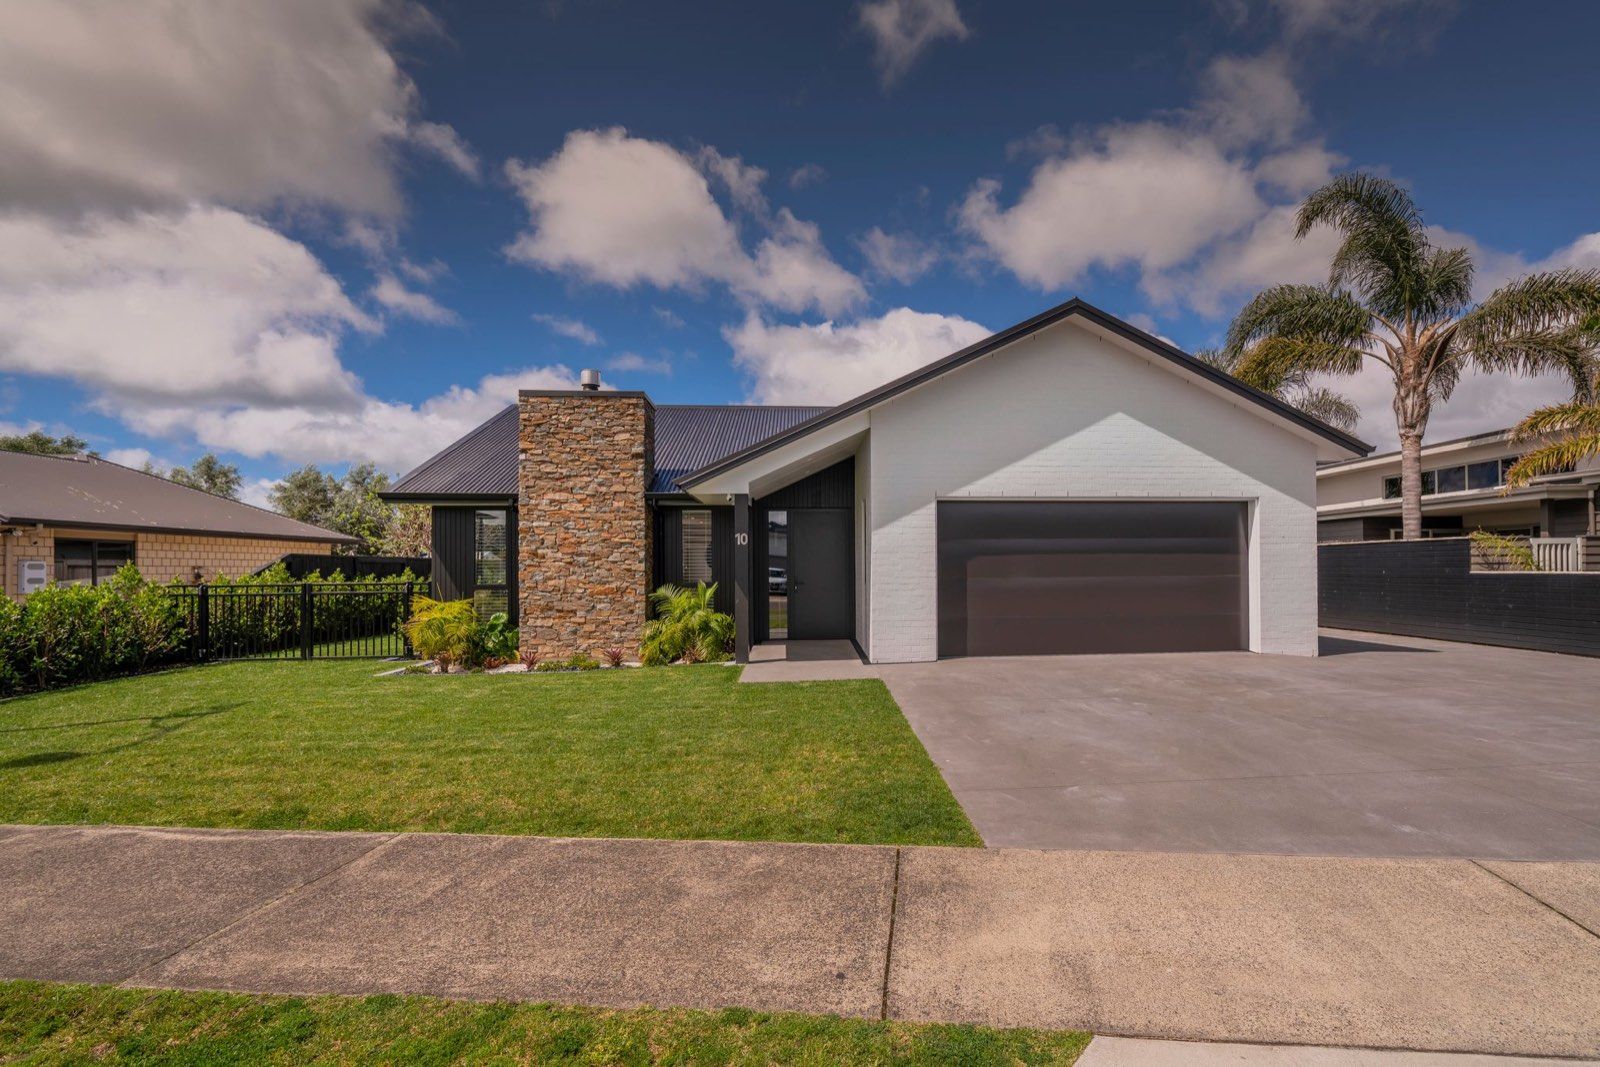
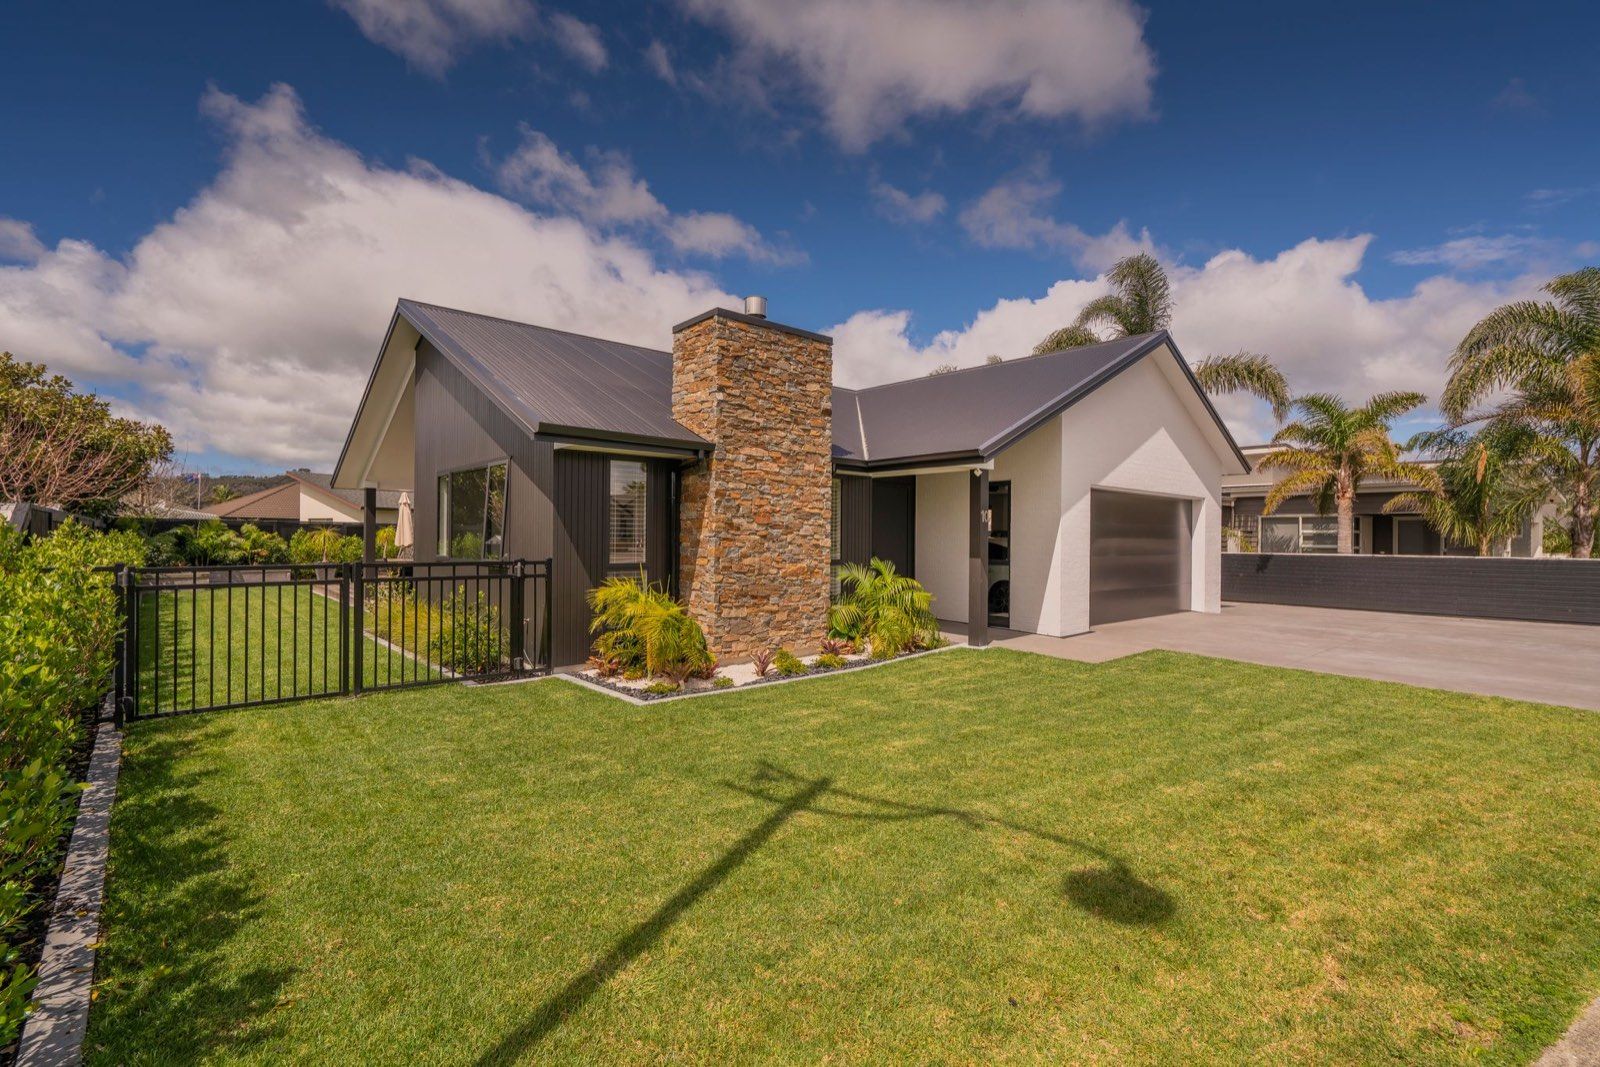
Dark vertical cedar, painted brick and a stone chimney give the street frontage its weight, under a long-run roof that folds to shelter the deck behind.

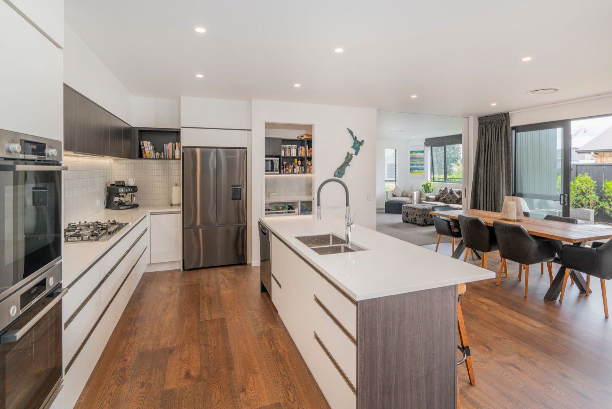
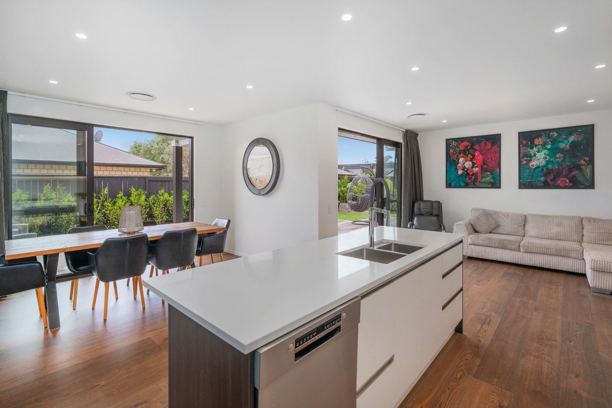
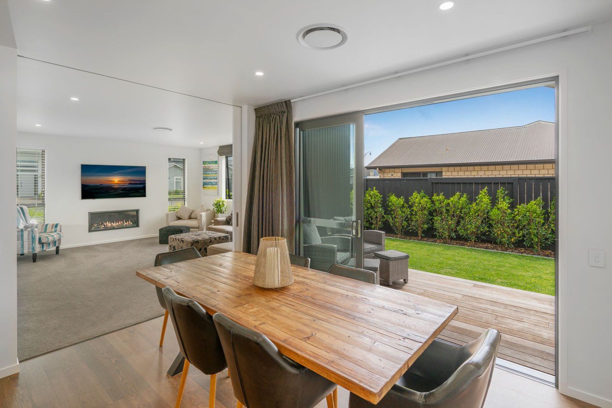
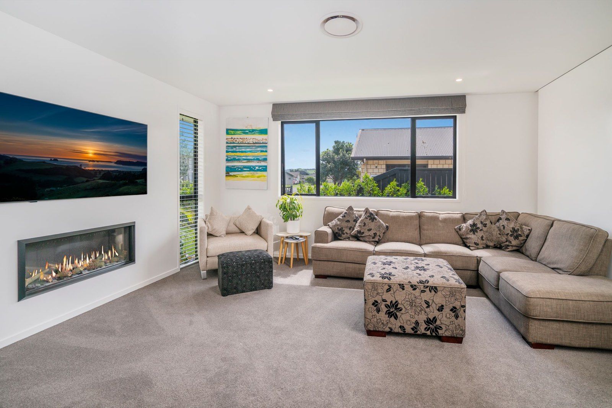
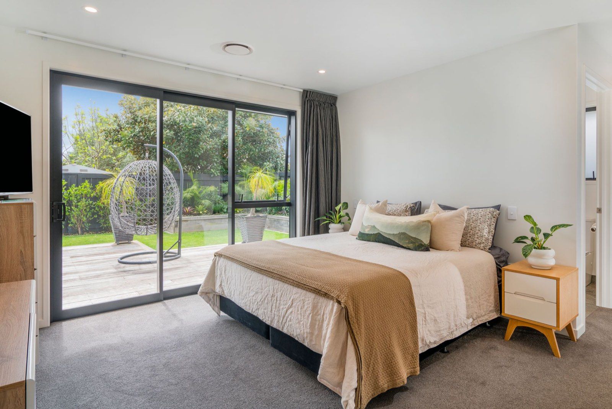
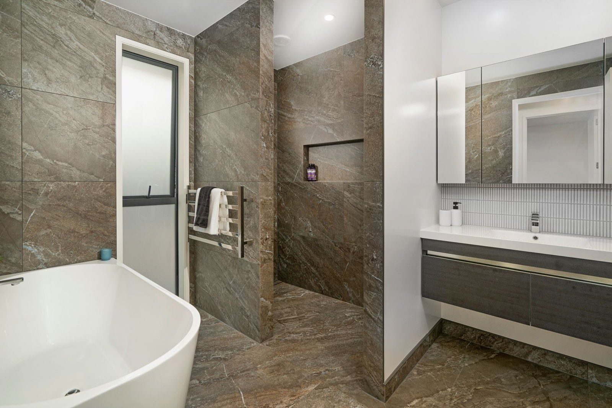
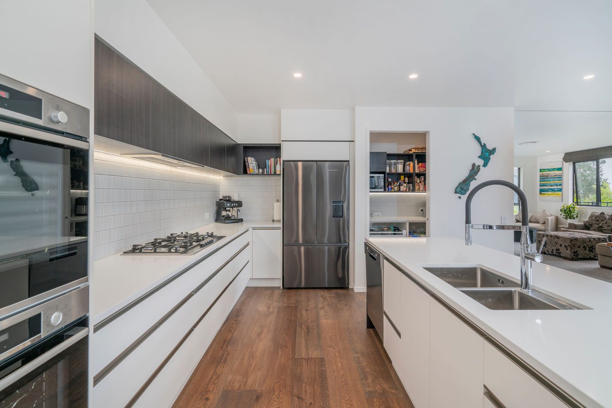
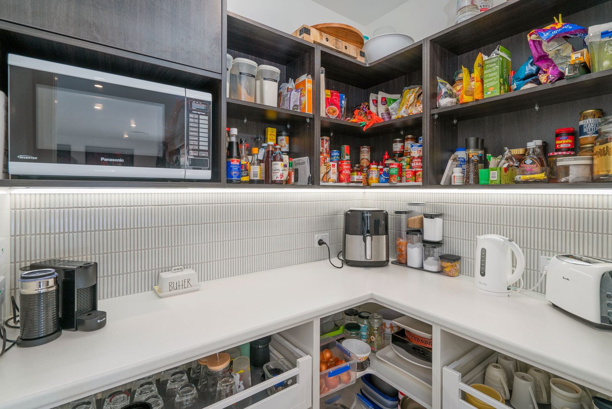
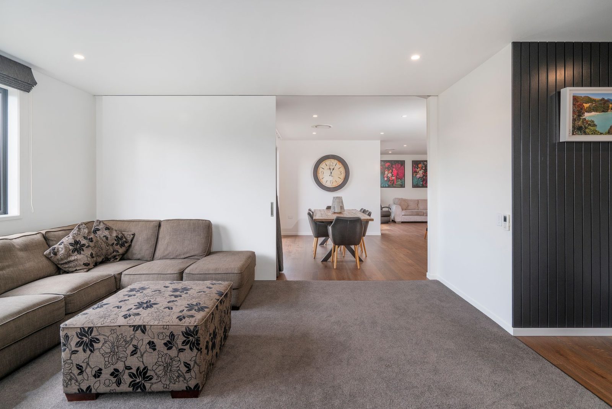
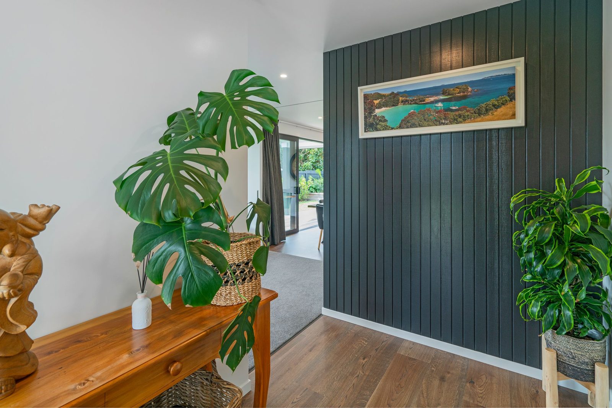
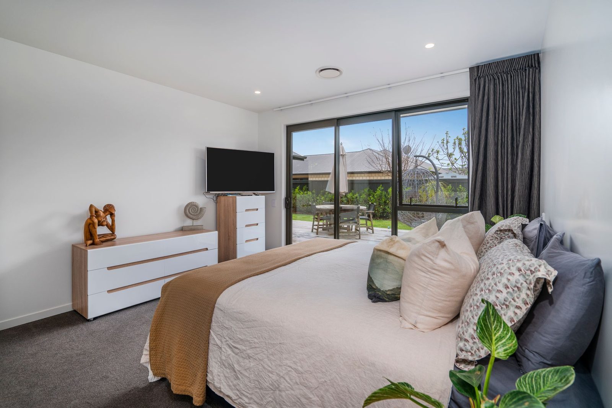
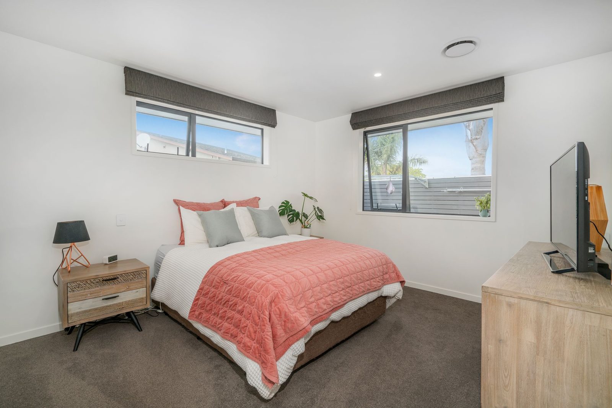
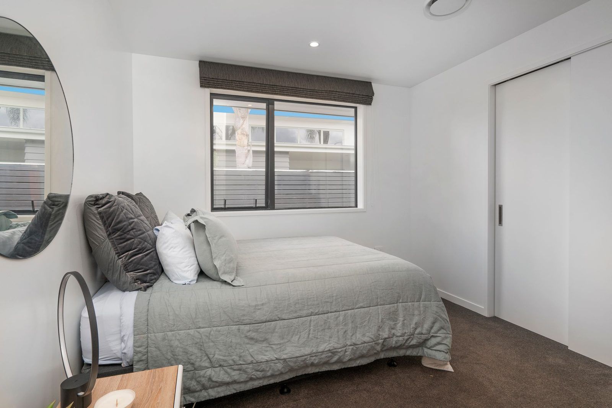
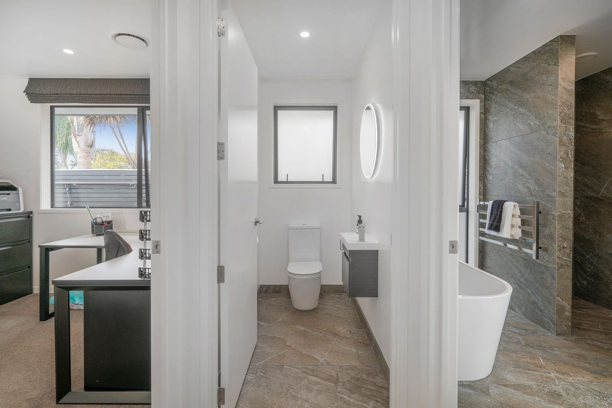
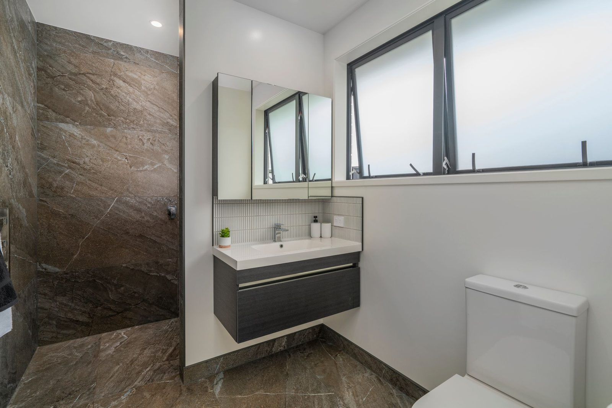
Inside it is open plan and quiet: timber floors through the living and dining space, a white stone-topped kitchen with a scullery behind it, a carpeted lounge off the main room, and bedrooms and tiled bathrooms down the far wing. The main living space opens the full width onto the deck and lawn.

Kupe Drive 2 — stone chimney and street elevation
Start yours

Thinking about
a build like this?

Tell us about the site and where you have got to. We will give you a straight read on what is realistic — the build, the budget and the timeframe — before anyone commits to anything.