Whitianga · New build

Cook Drive
Whitianga

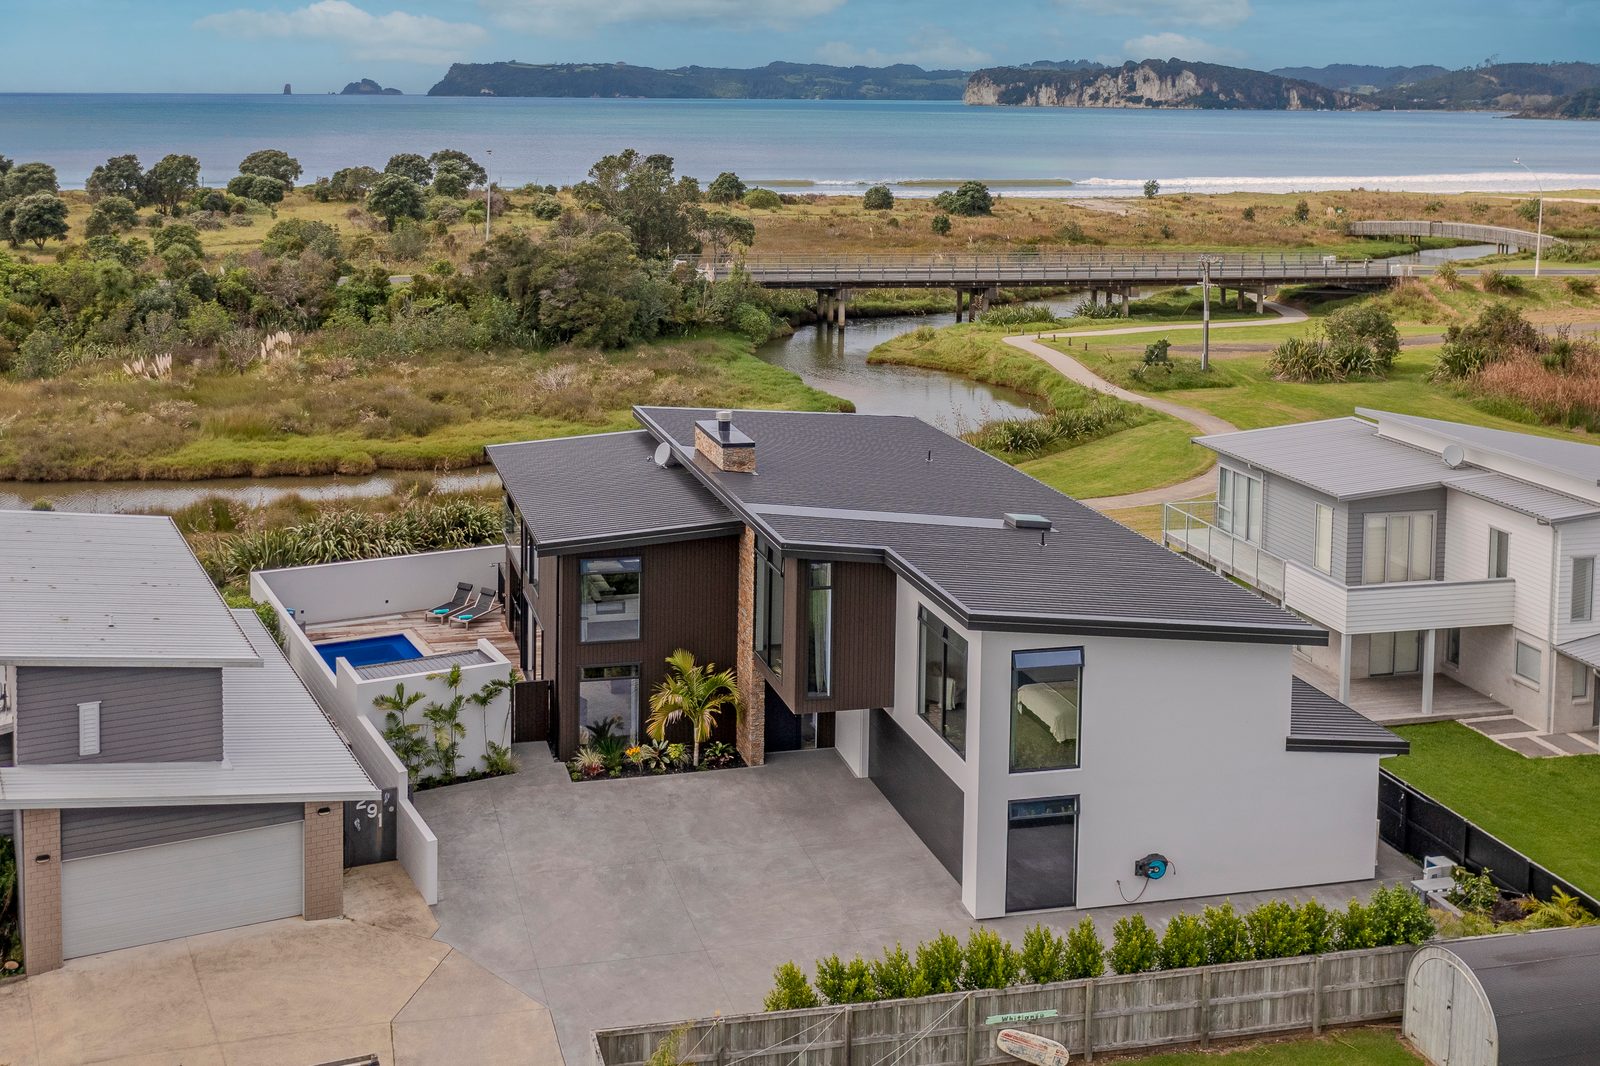
A two-storey home on the estuary reserve, with the living upstairs where the outlook is.

The project

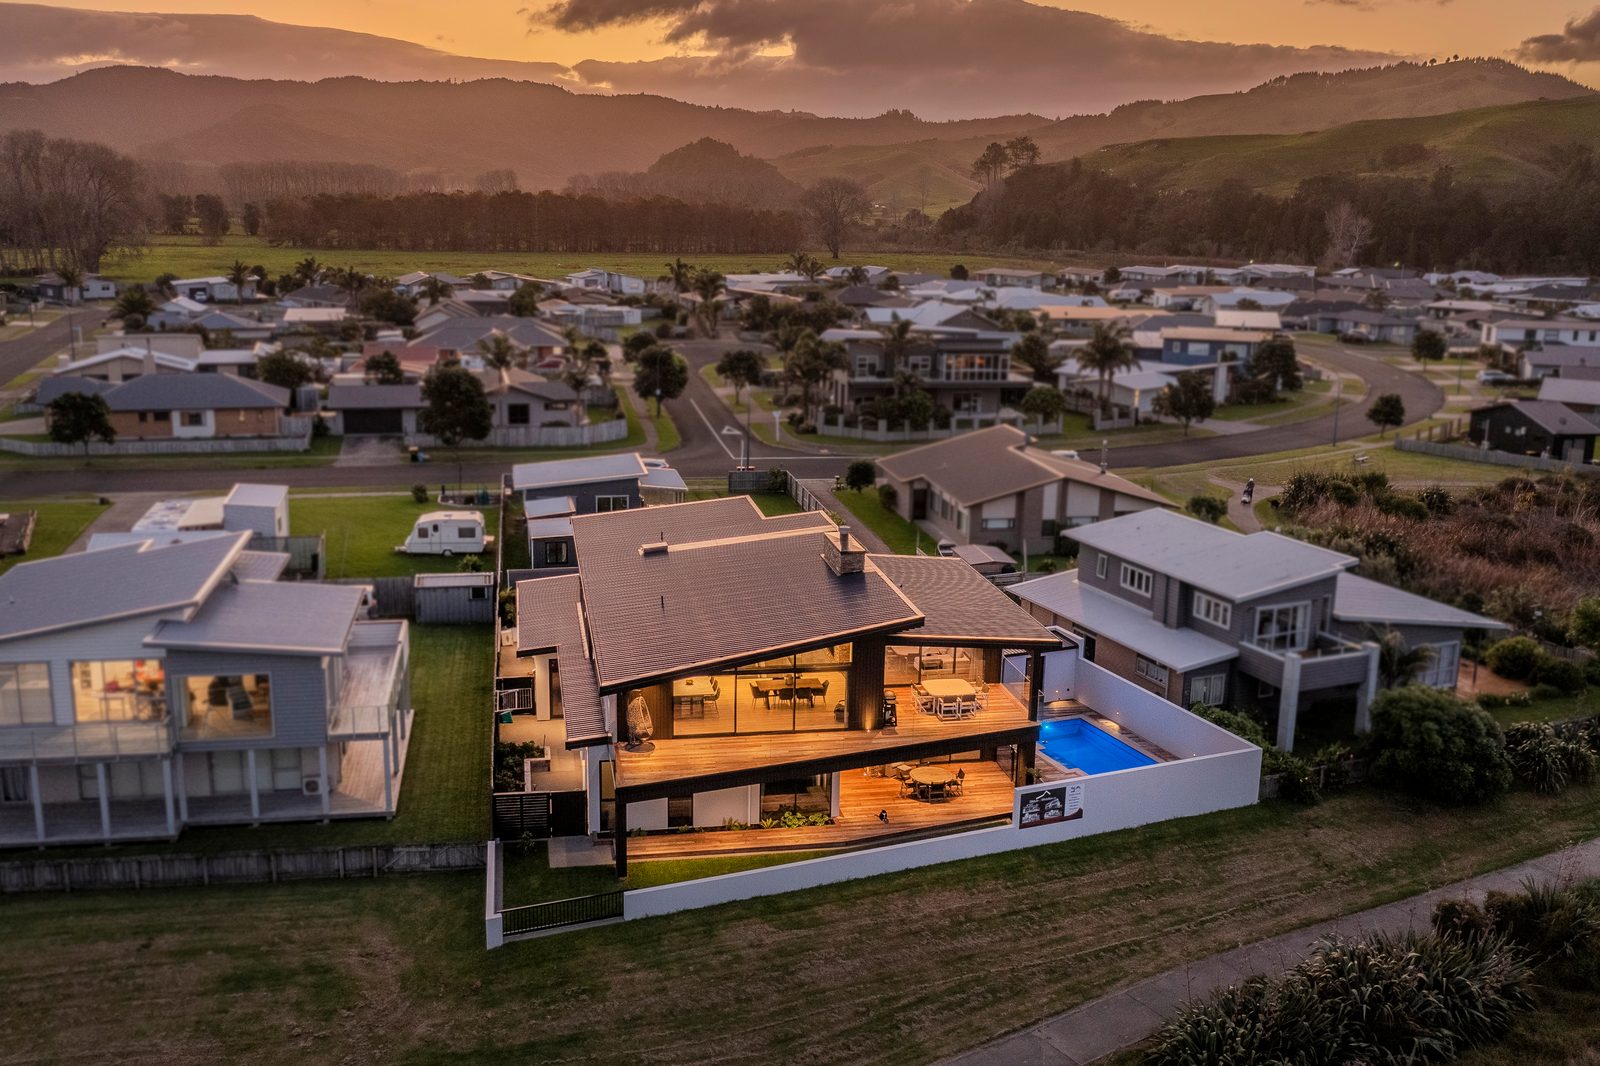
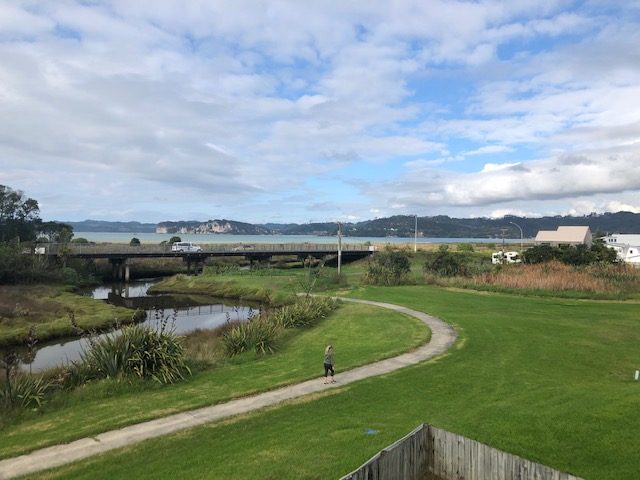
A home turned towards the estuary and the view out to the bay.

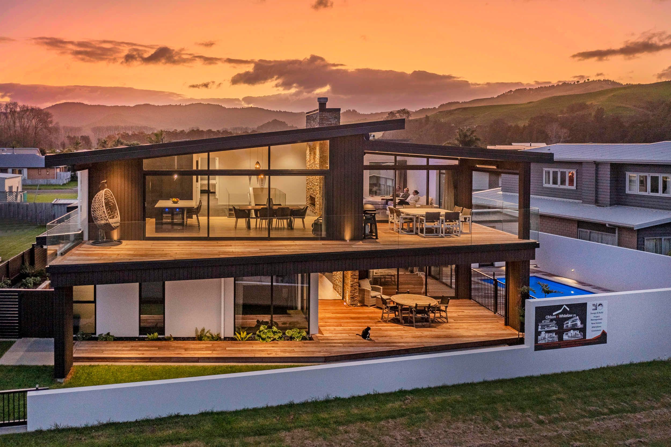
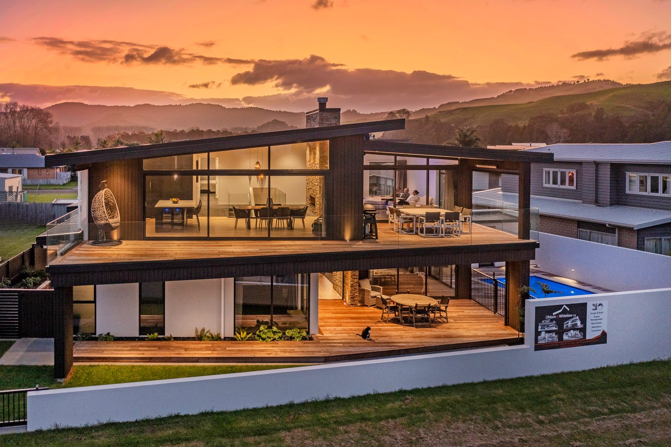
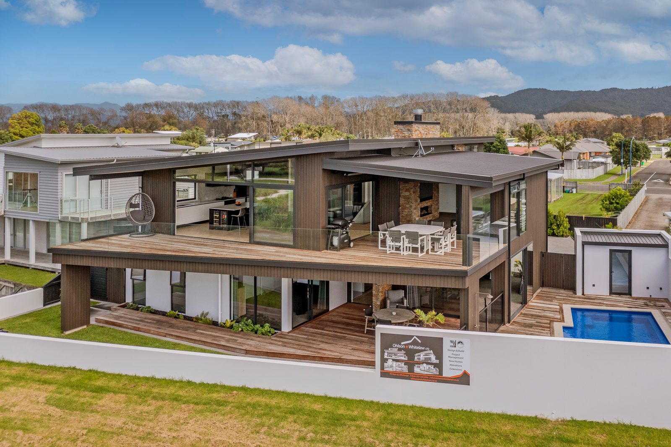
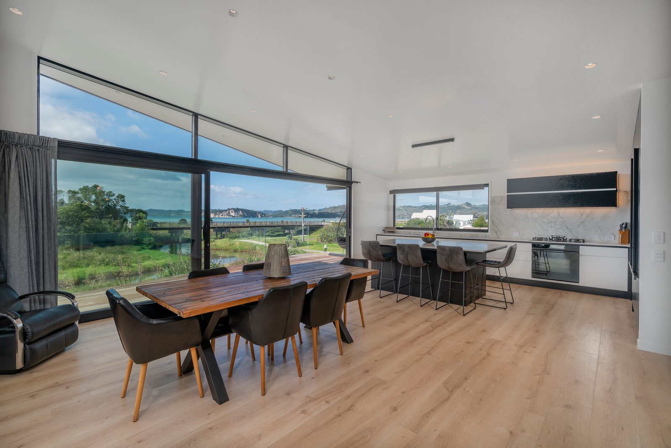
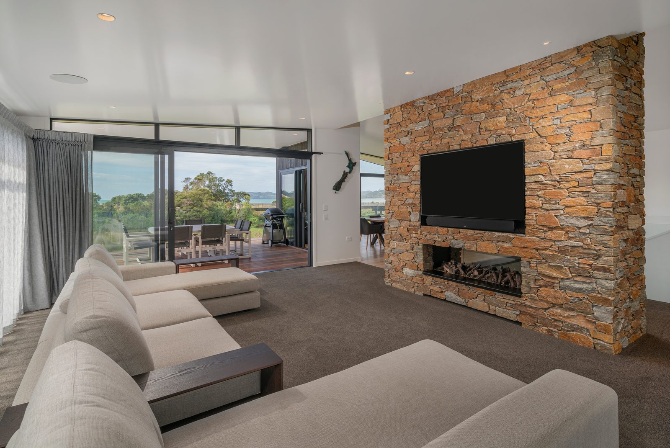
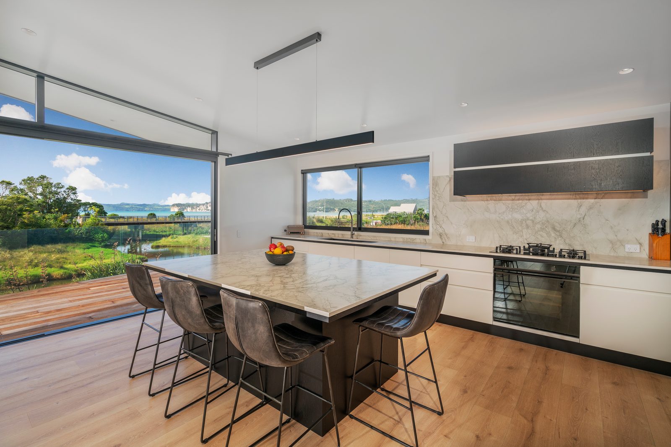
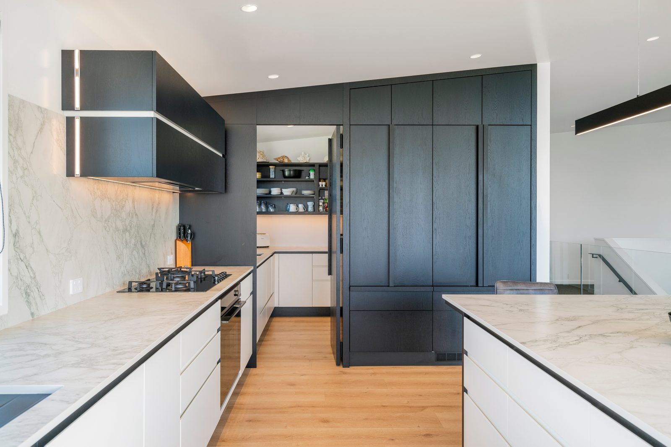
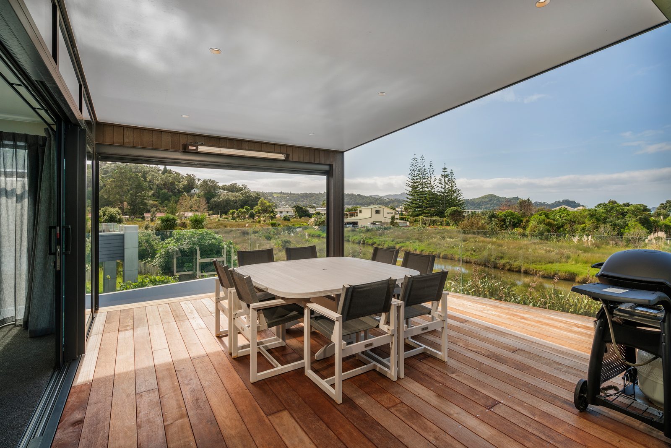
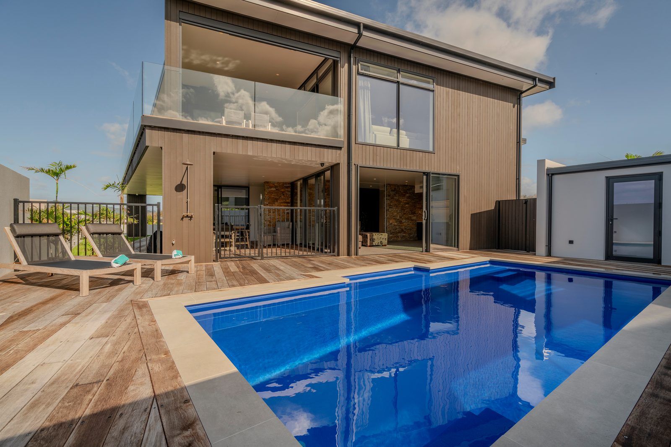
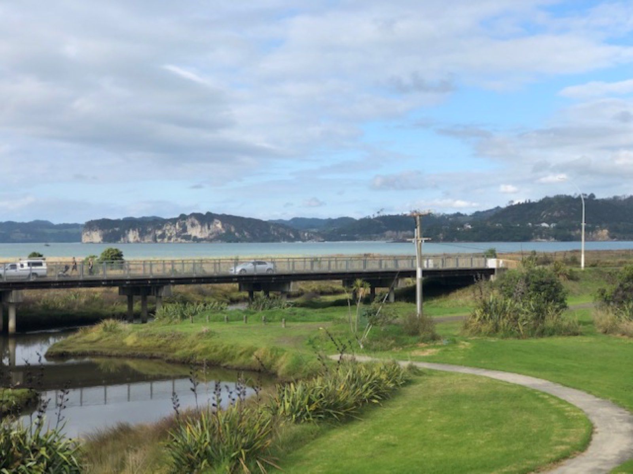
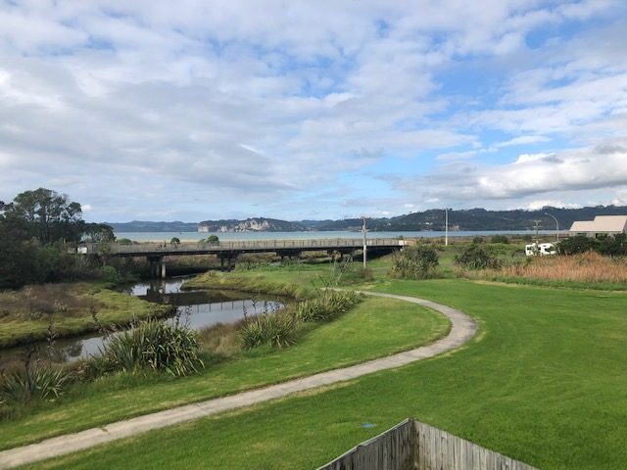
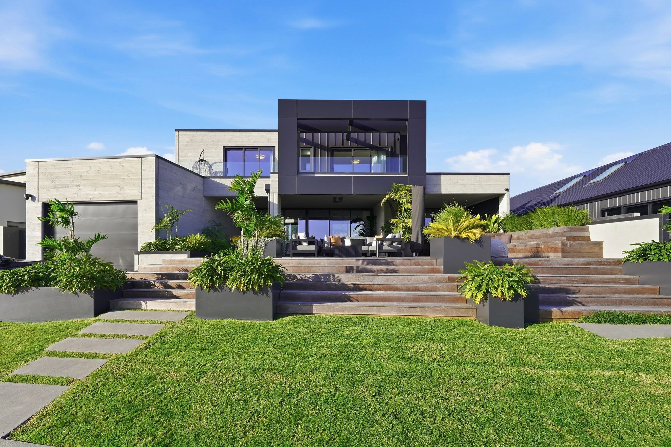
The section backs onto the estuary reserve, so the living is upstairs: kitchen, dining and lounge open along a wall of full-height glazing to a covered deck, with the estuary, the bridge and the bay beyond.

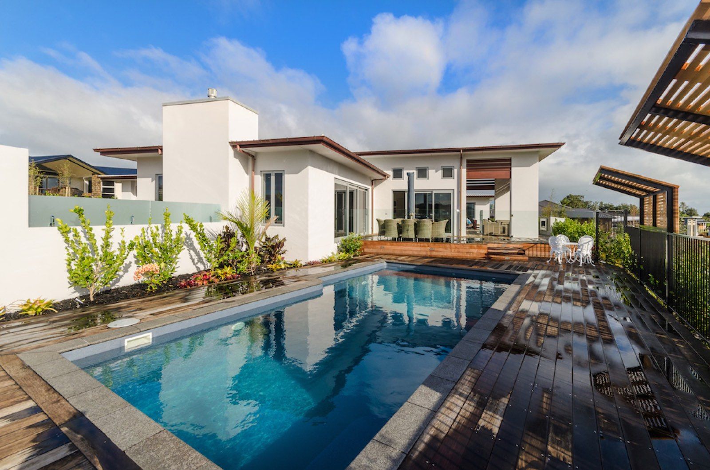
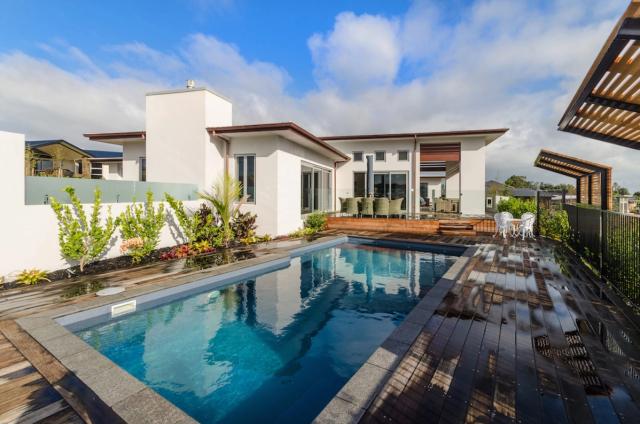
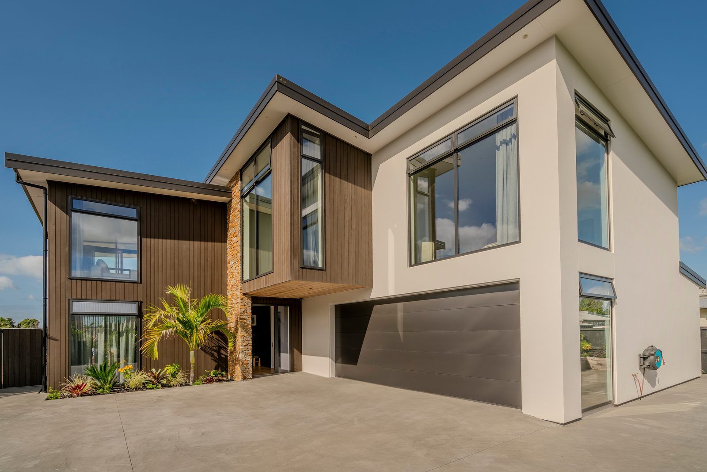
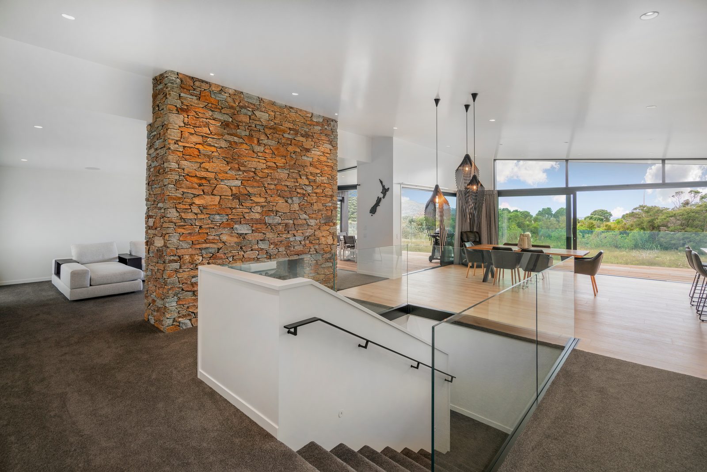
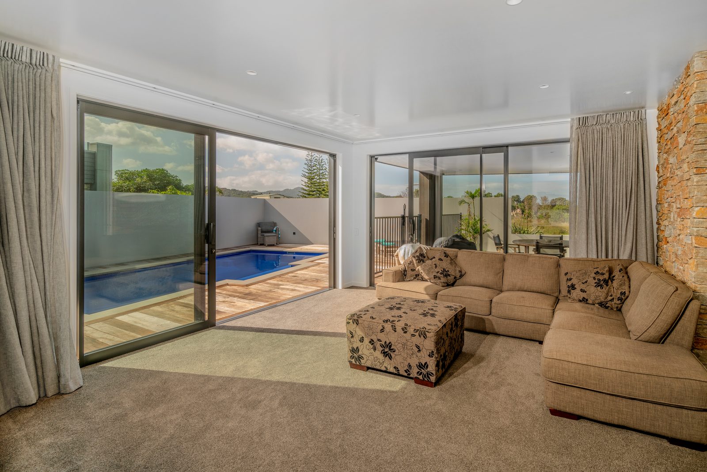
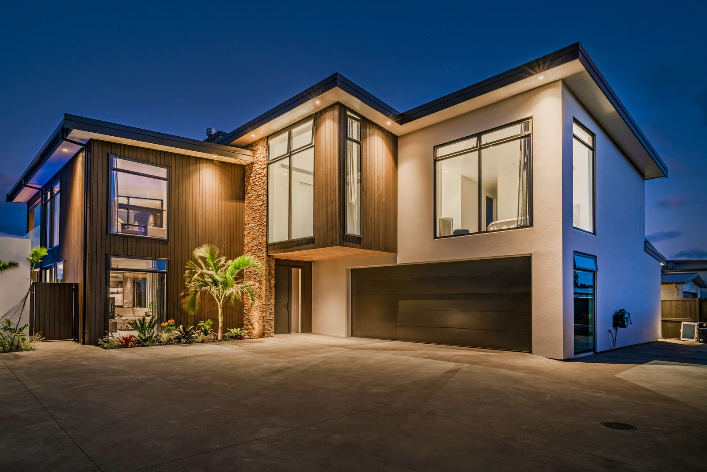
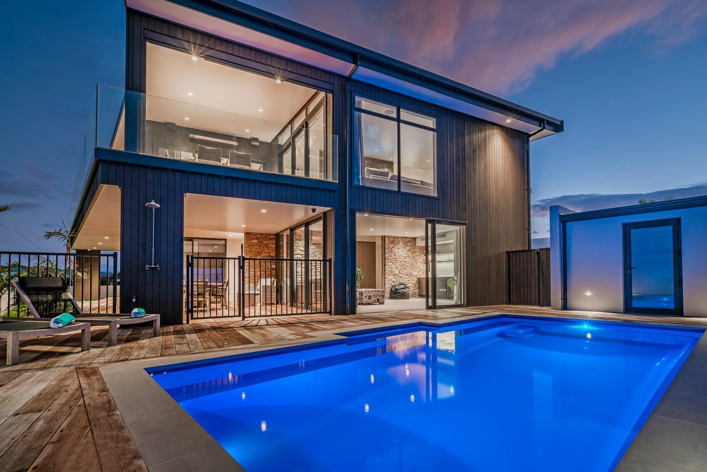
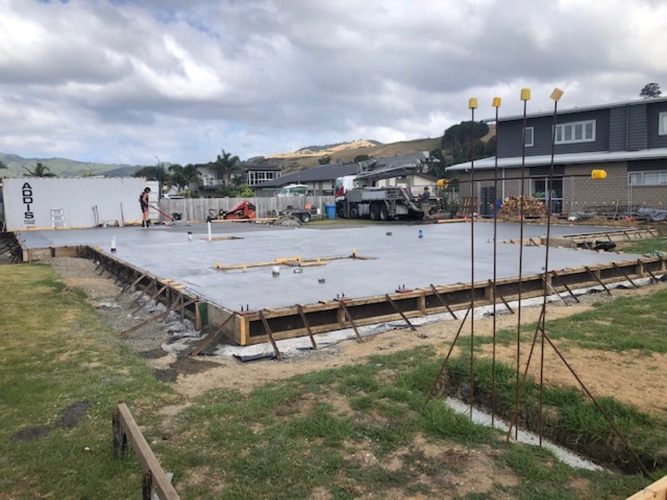
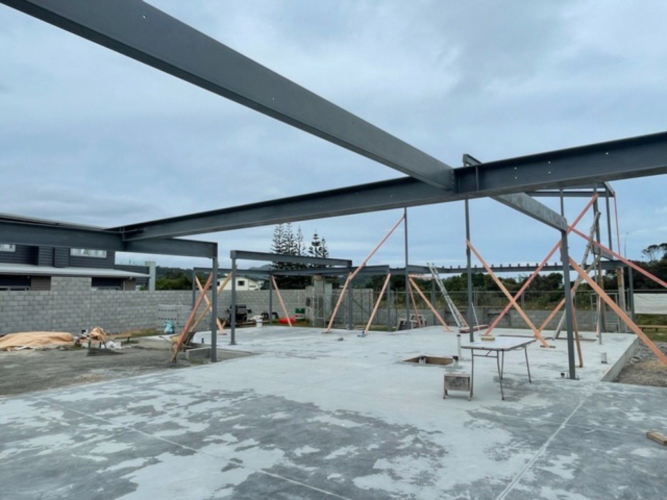
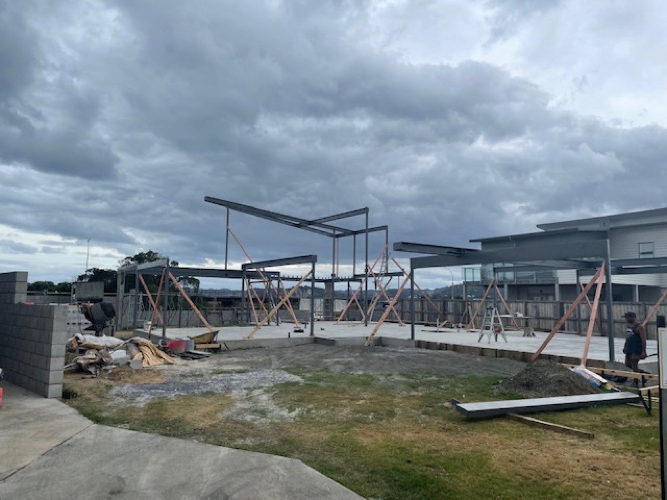
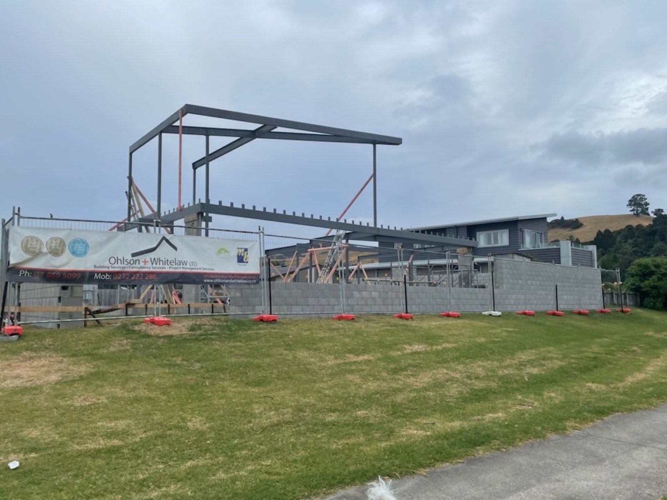
A steel portal frame carries the long spans and the glazing. Stacked stone runs through both floors — a chimney beside the glass stair and a feature wall housing the fireplace — set against dark vertical cladding and white plaster outside. Downstairs, a second lounge opens straight onto the pool and its timber deck.

Cook Drive, Whitianga — the rear elevation, deck and pool
Cook Drive, Whitianga — dining and the estuary outlook
The brief

What we were
asked to do

Built around the outlook.

The objective

A family home that makes the most of the estuary outlook, with room to entertain upstairs and down.

Our solution

Upstairs living behind full-height glazing on a steel portal frame, a covered deck off the kitchen and dining, and a second lounge opening onto the pool below.

The result

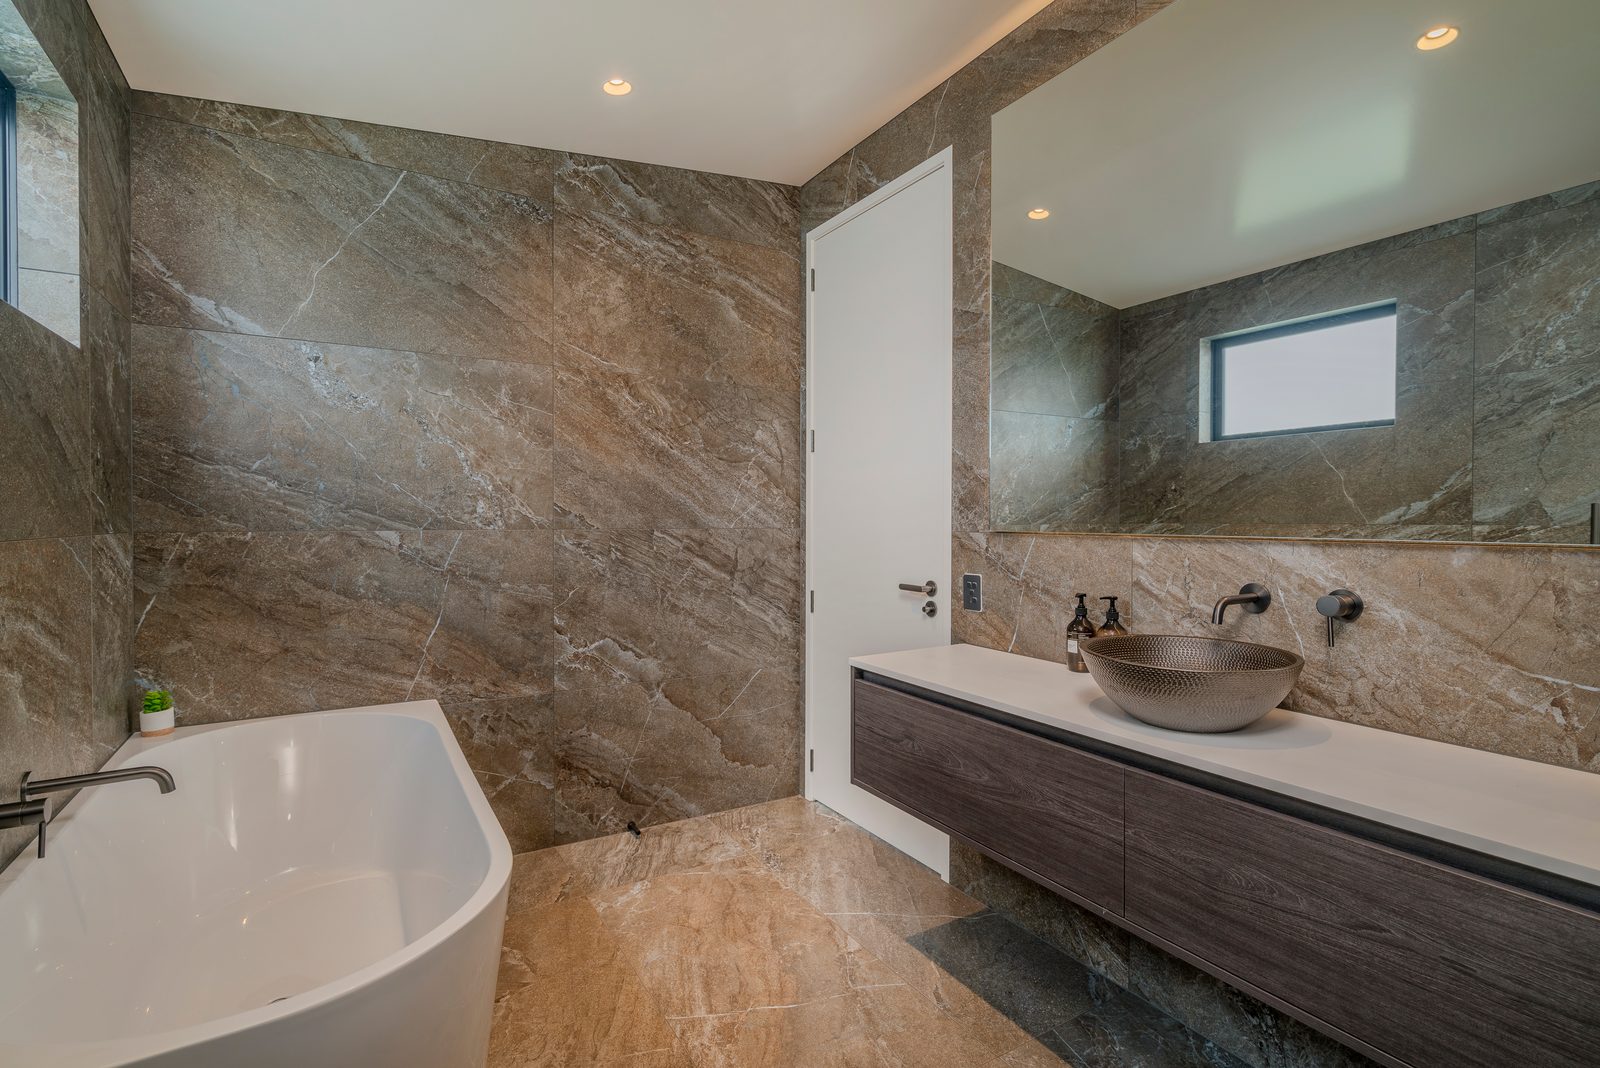
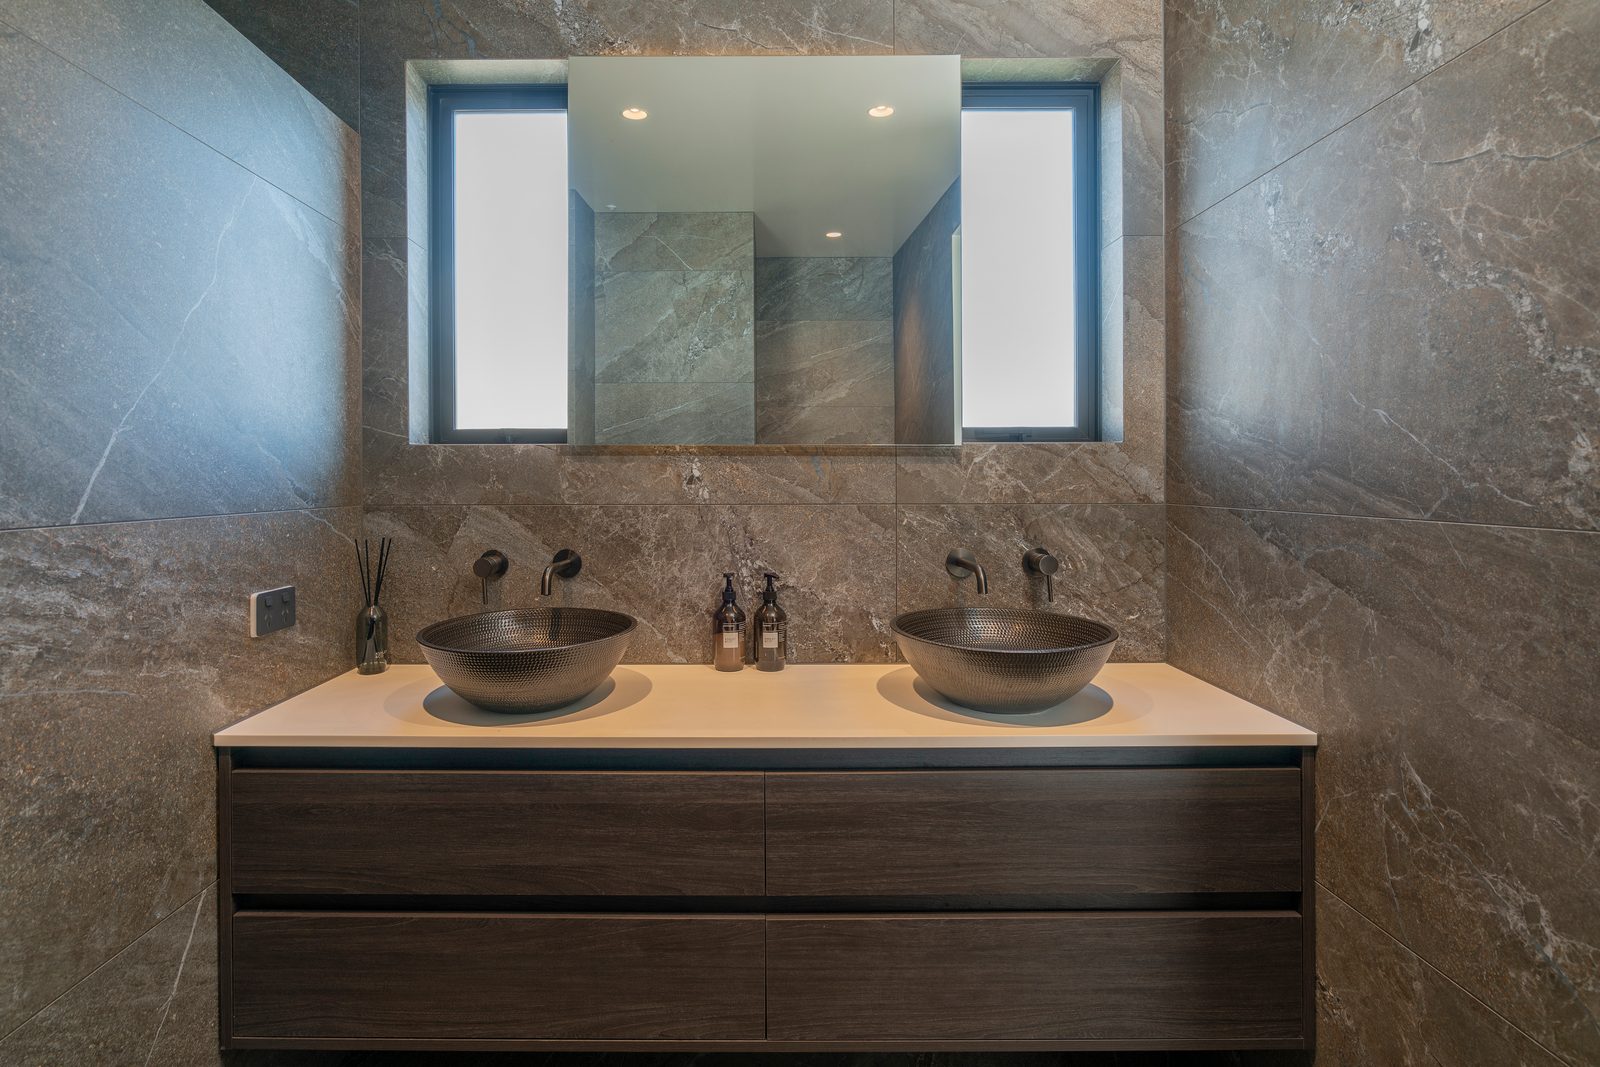
A home that feels open to the estuary from every main room, finished in stacked stone, timber and marble-look surfaces.

Start yours

Thinking about
a build like this?

Tell us about the site and where you have got to. We will give you a straight read on what is realistic — the build, the budget and the timeframe — before anyone commits to anything.